Plan
Measure the room, understand your rhythm, and create a layout that makes every square metre work harder.
FitOut / Plan your space
A complete route from smart layout to modular living and the material details that make your space feel finished.
01 / THE FITOUT VIEW
We turn compact spaces into calm, flexible homes by coordinating room planning, practical furniture, storage, surfaces and the details that hold it all together.
Start with your room ↘What FitOut covers
Measure the room, understand your rhythm, and create a layout that makes every square metre work harder.
Bring modular furniture, storage, lighting and flexible divisions into a system that supports everyday life.
Choose material, colour and surface direction that makes the room feel coherent, warm and easy to live with.
Plan work zones, cabinetry, pantry storage and appliance positions so the kitchen feels generous, clear and easy to use.
Coordinate sanitaryware, joinery, tiles, stone and durable finishes into a bathroom that feels calm and works hard.
Shape the atmosphere and the practical plan together, from task lighting to sockets, switches and comfortable evening light.
Add softness, privacy and acoustic comfort through upholstery, curtains and considered textile details.
Extend the usable home with coordinated balcony, terrace and exterior pieces that carry the interior language outside.
We help select products, finishes and suppliers, compare options, and keep decisions aligned with the project brief and budget.
Moduspace can coordinate the moving parts from planning through delivery, installation and handover, giving you one clear project conversation.
Selected project details
Practical improvements and finish decisions brought together under one Moduspace approach.
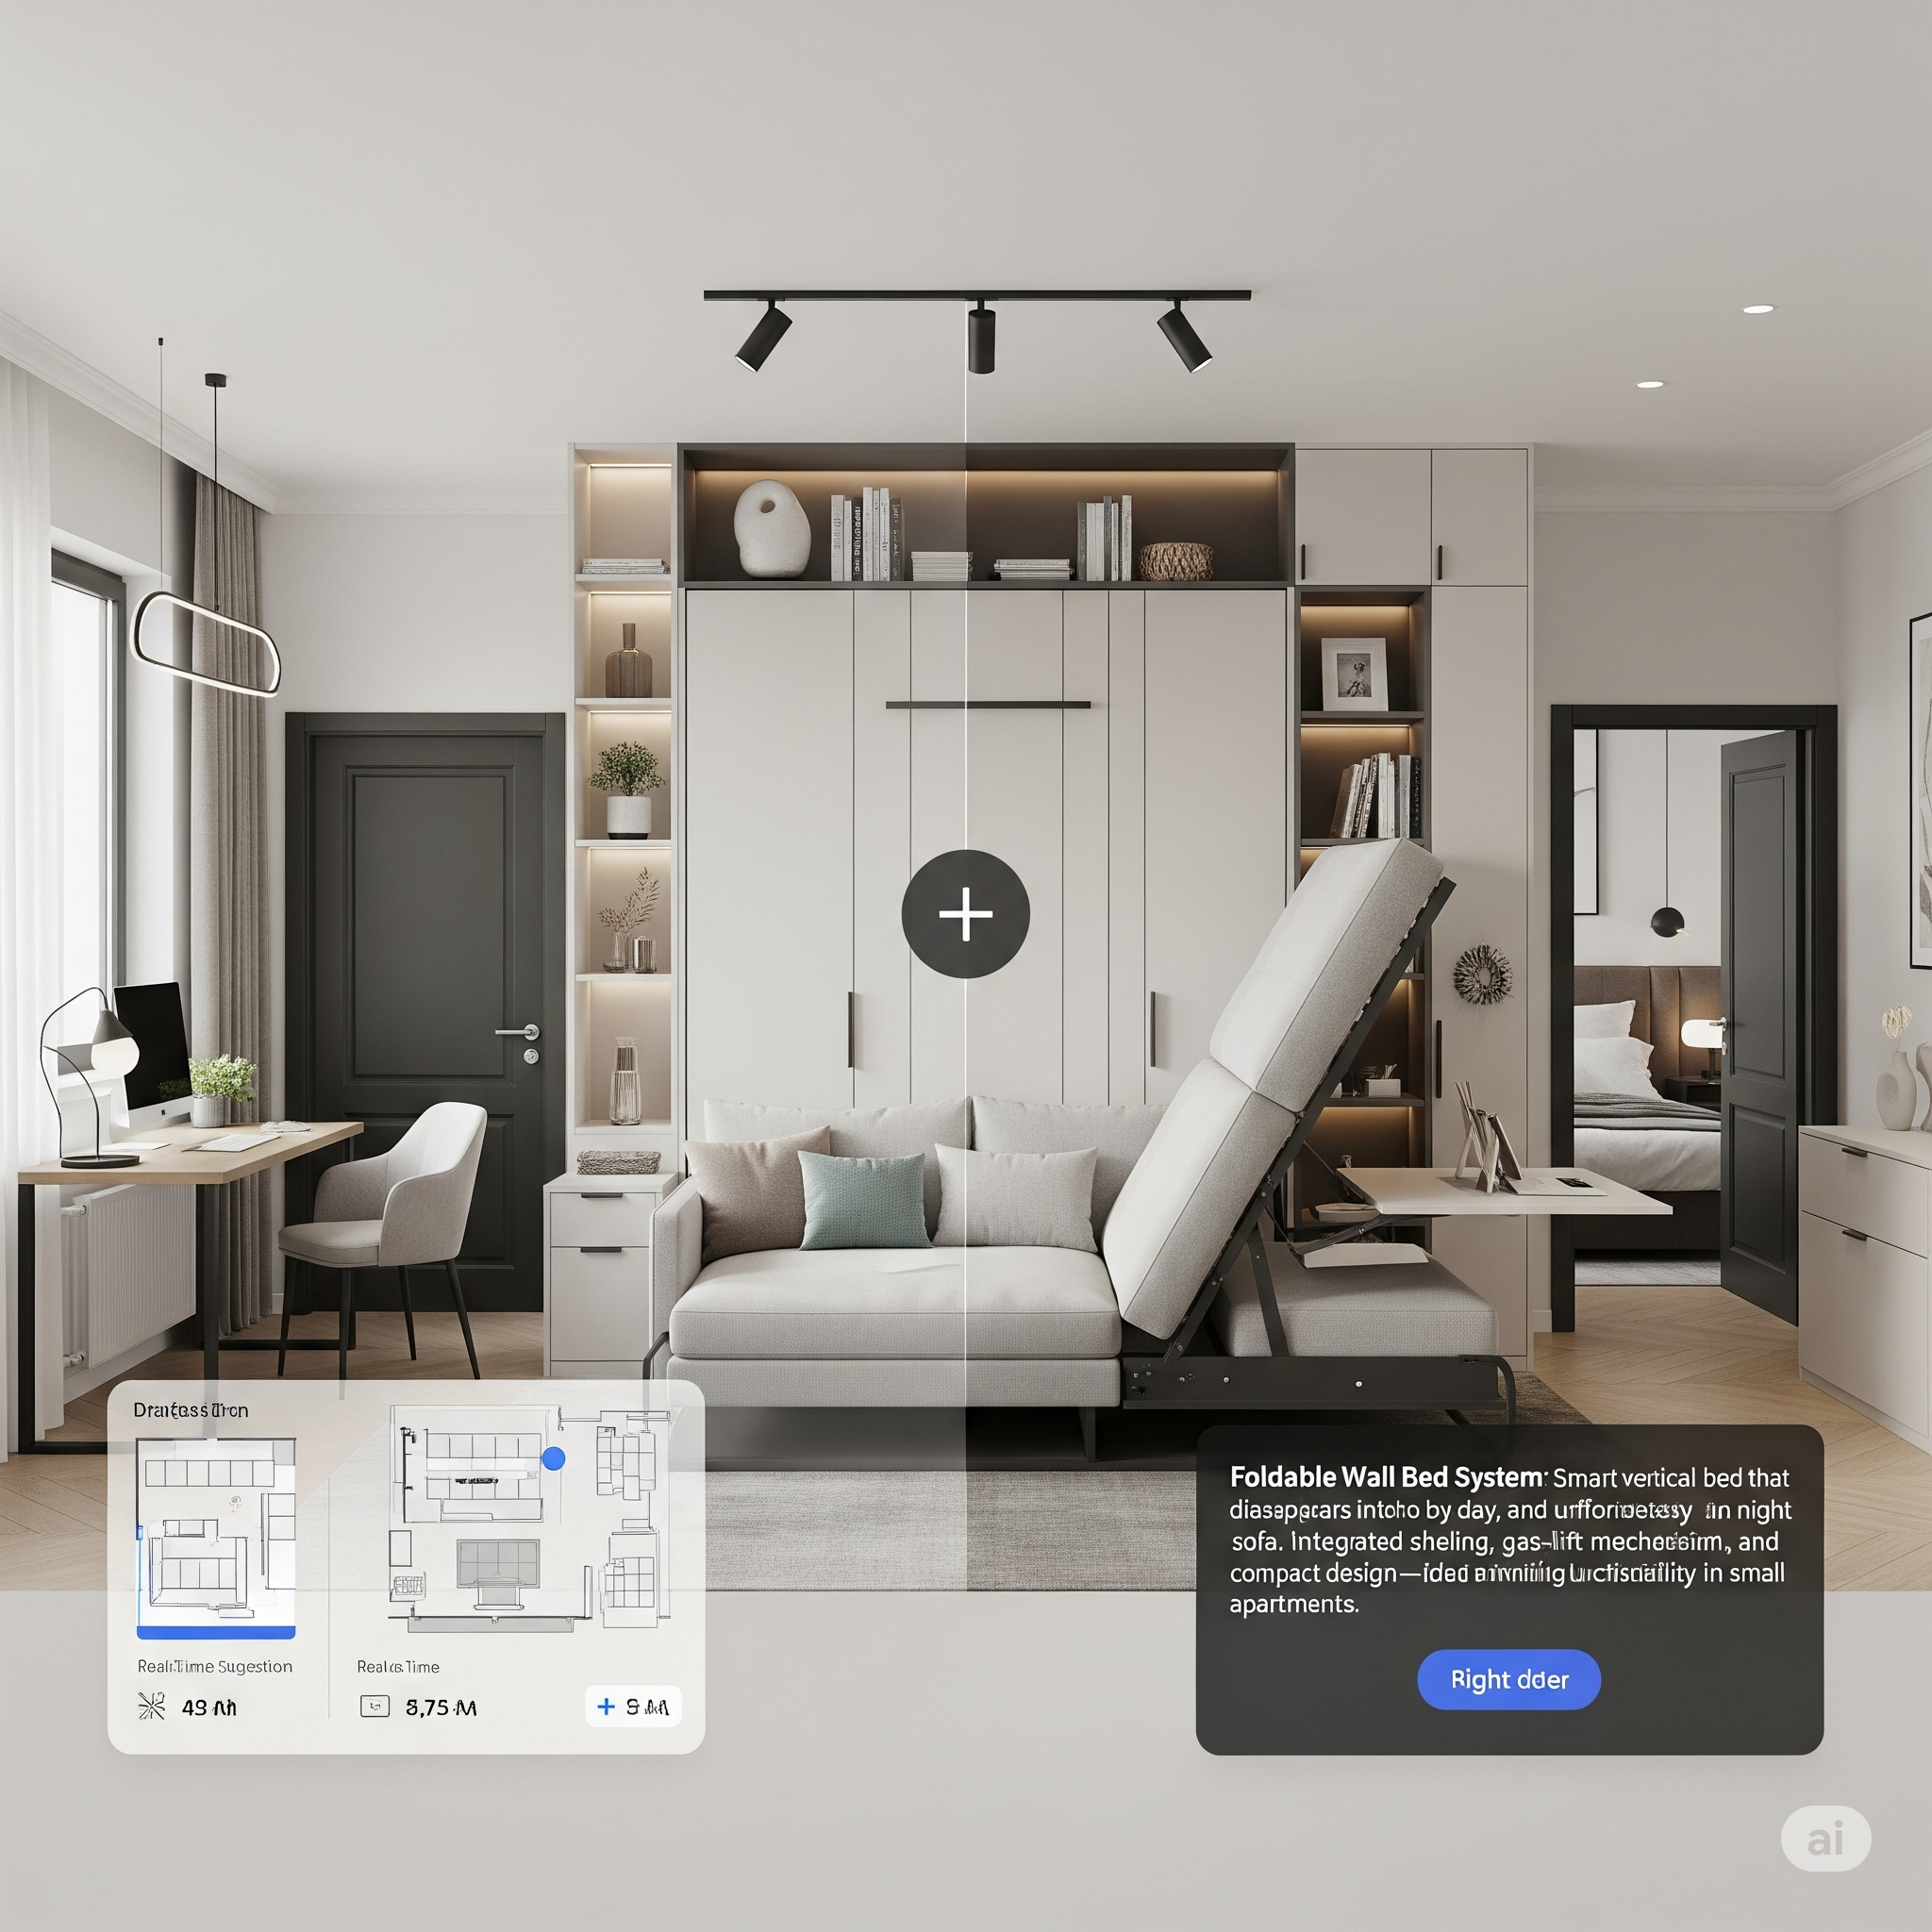
A wall bed, work surface and storage work together without making the room feel busy.
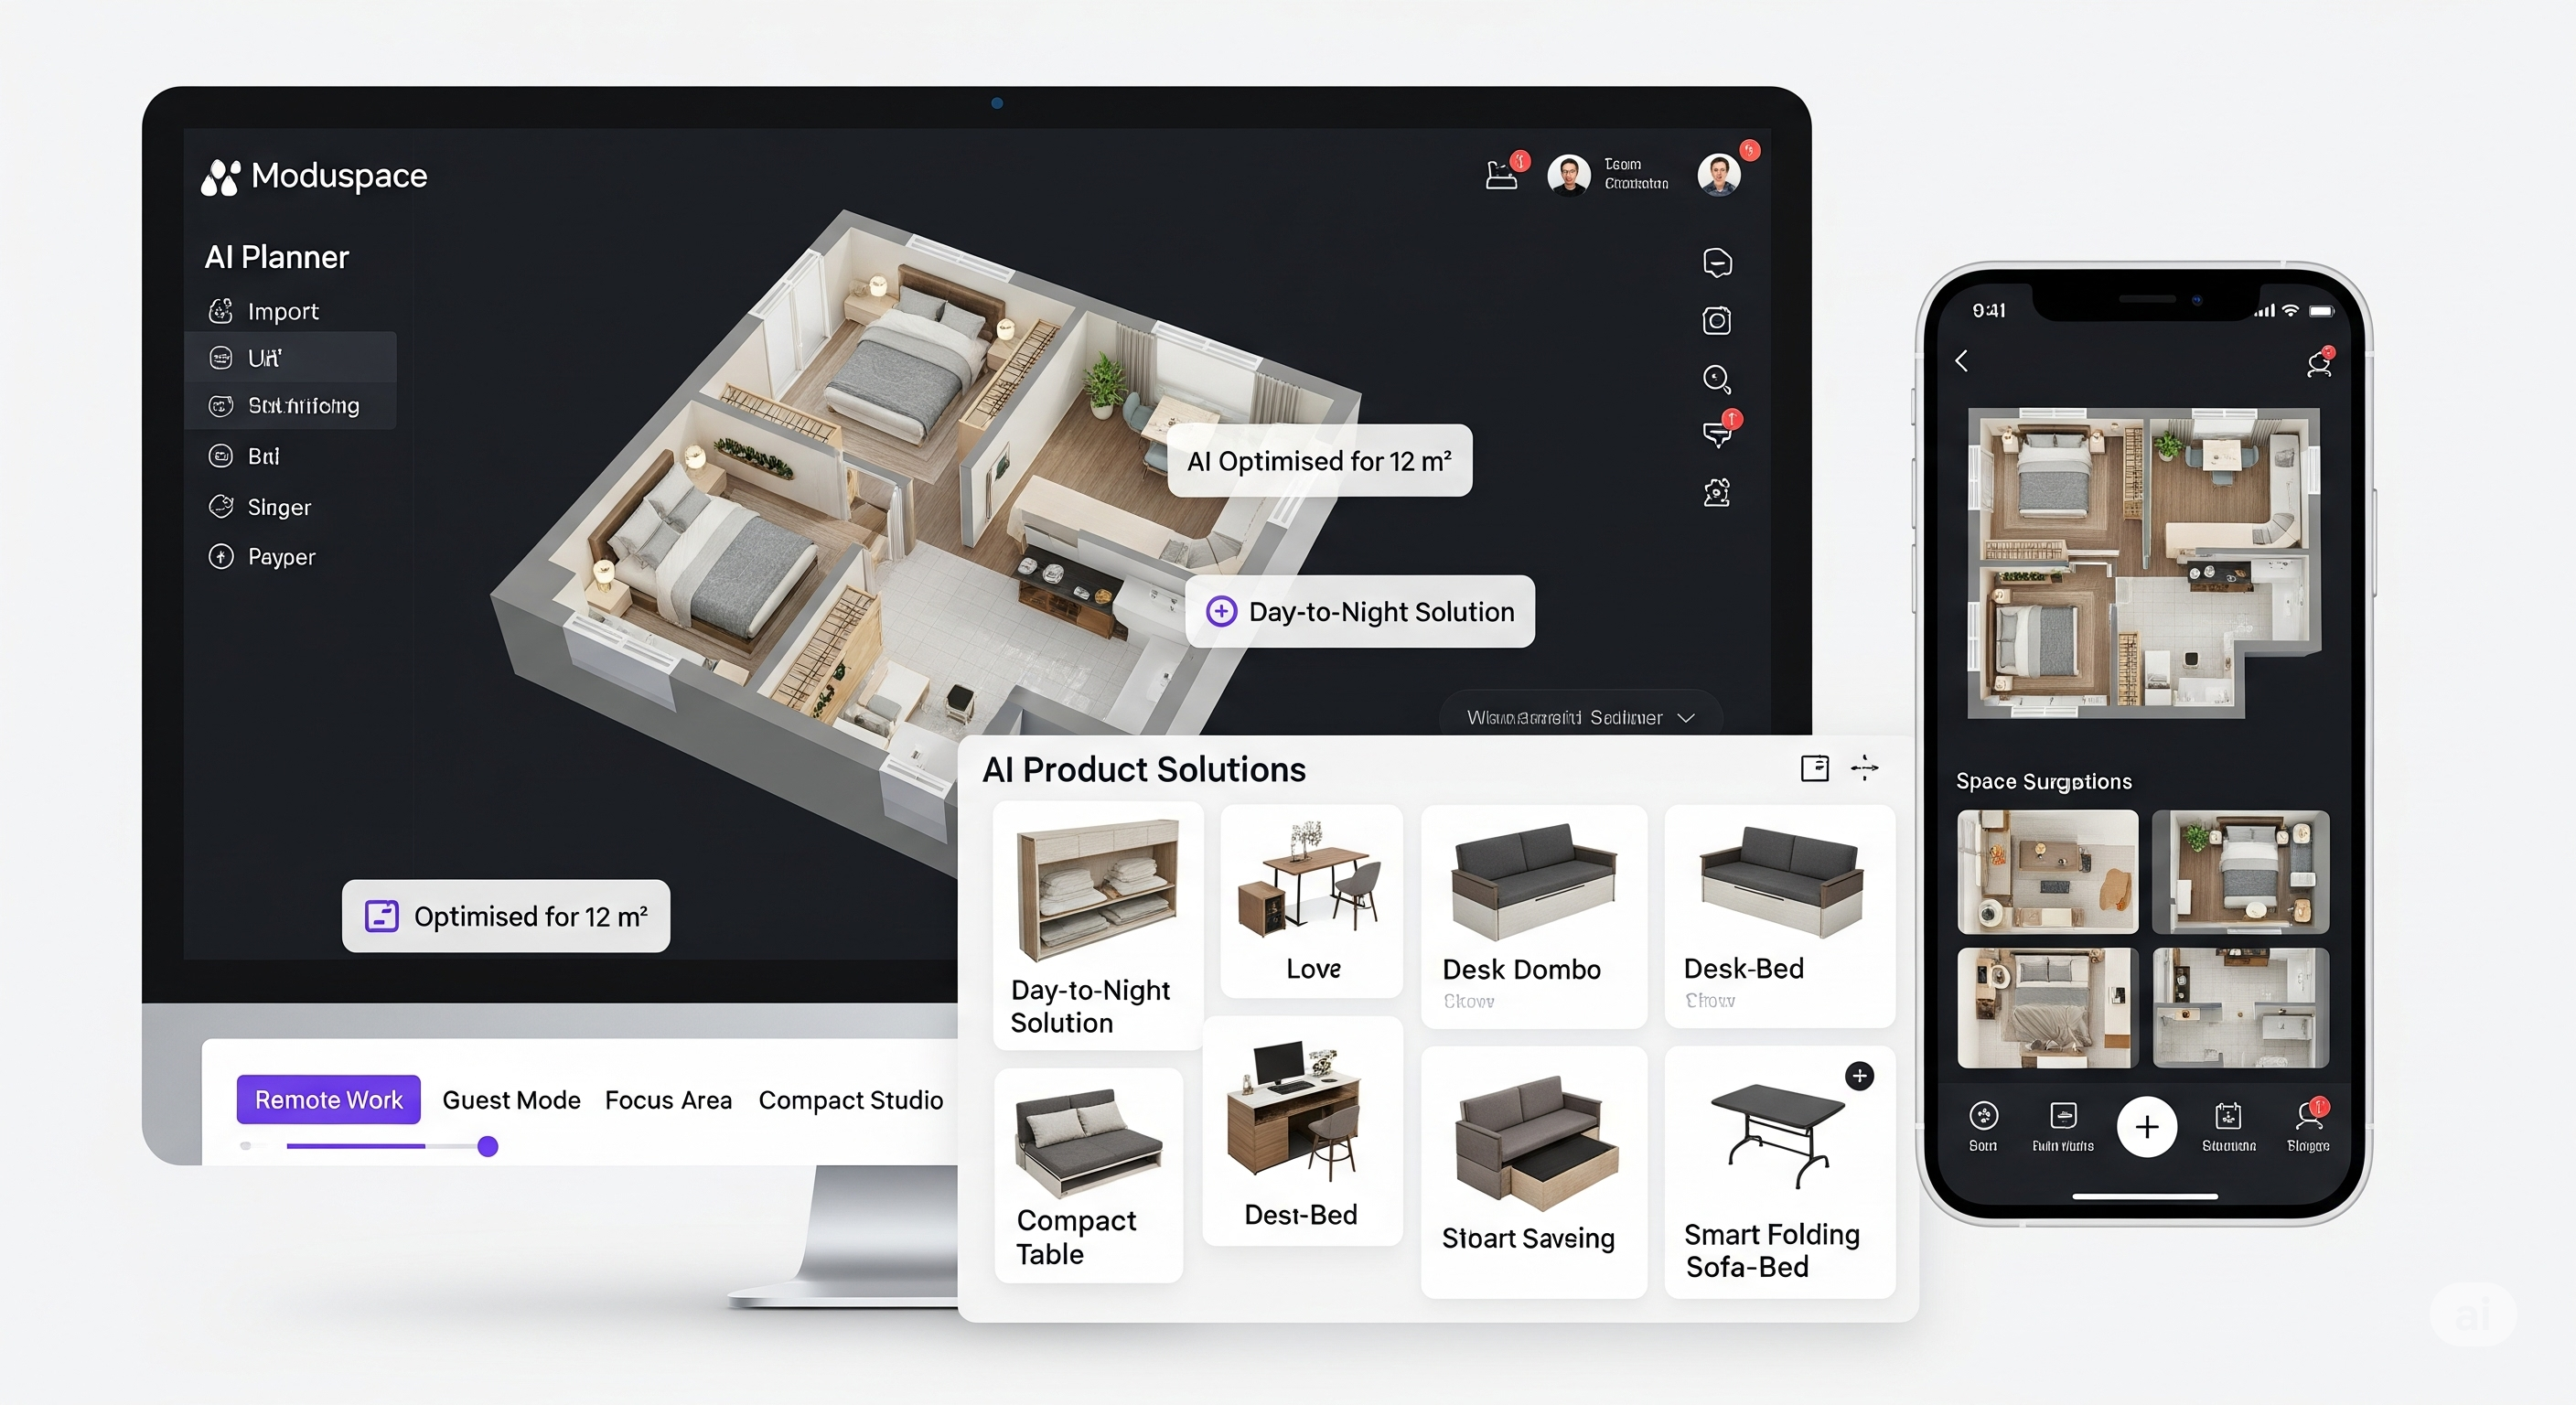
Use the Moduspace planner to compare layout choices and modular solutions with confidence.
Material direction
Warm mineral tones, clean geometry and a small amount of colour can give compact interiors a clear point of view.
Material planning / terracotta direction
Moduspace can help you choose tactile wall and floor finishes for kitchens, bathrooms, entries and feature walls—from quiet mineral neutrals to warmer clay tones, handmade variation, relief and soft gloss. We coordinate the finish direction with the layout, lighting, budget and installation plan.
The Moduspace path
Share the dimensions and what needs to work better.
Explore the layout and modular pieces that fit.
Coordinate material and practical details with the plan.
Move from a thoughtful plan to a room ready for use.
Plan your space
Start with the Moduspace planner or send us your room details. The first useful decision is simply to begin.
Try the AI planner ↗Discuss a FitOut project ↗Moduspace FitOut / Visual direction
From the first layout to the final finish, Moduspace helps coordinate the choices that turn a compact room into a complete home.
Plan the working zones, select the right modules, and make everyday organisation feel effortless.
Coordinate tile, stone, wood, hardware, and light into one calm finish direction.

Shape movement, storage, and atmosphere so the room can support more than one part of the day.
Ready to plan the whole picture?
Find my space solution ↗